
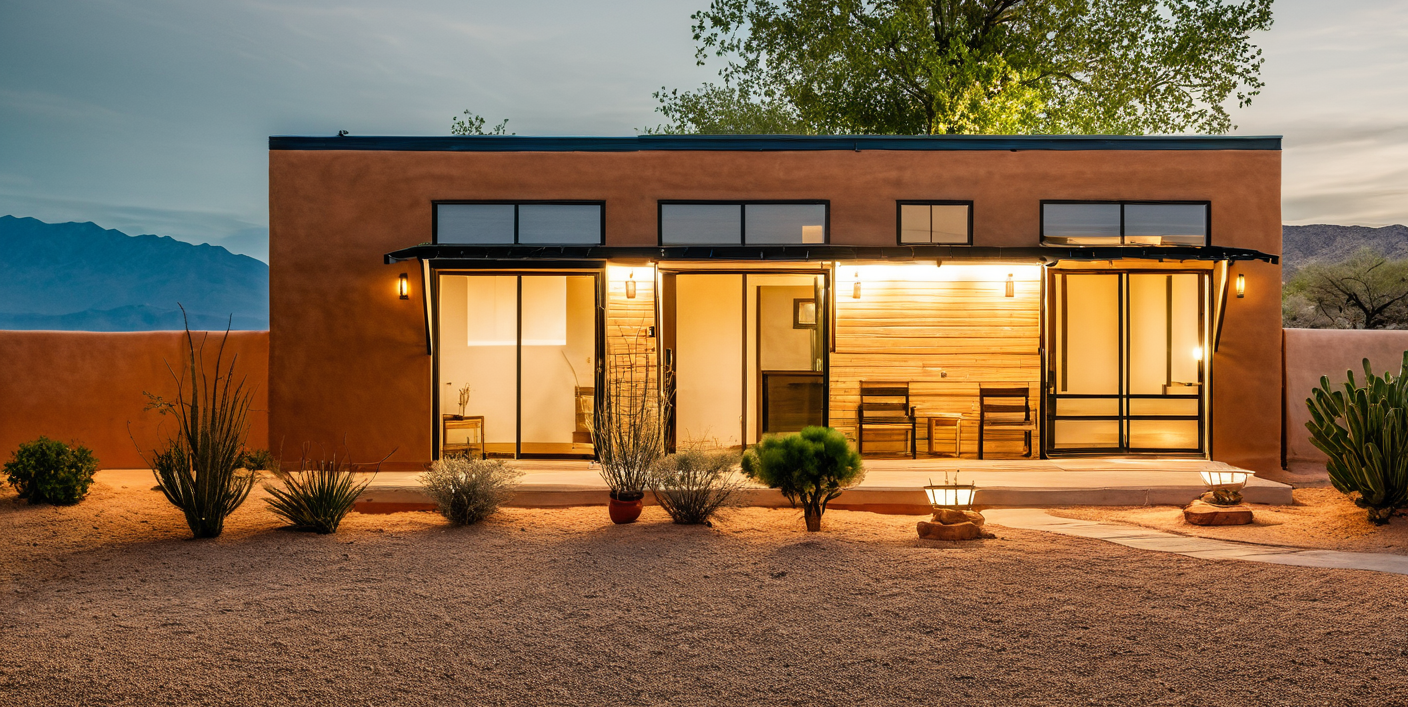
netherwood
netherwood Series
The Hyder Hut has now become the Netherwood Series! It has a similar building profile, but we’ve added more options so that our most popular model can work for even more back yards!
With smart design and efficient use of space, this house is ideal as a backyard ADU or as part of a larger development with multiple cottages. The placement of most windows and doors on one side helps maintain privacy in key areas.
Its small footprint makes it easy to add to existing properties, while still offering everything needed for comfortable living. Built with sustainable materials and energy-efficient systems, it’s good for the environment and can save you money on utility bills over time.
Sliding glass doors make it easy to host guests and blend indoor and outdoor living.
This house is designed to sit with it’s big doors/windows facing south to reduce energy needed for climate control. If possible, arrange it on your site with this in mind, but the view and privacy are important too.
Includes:
Kitchen
Dishwasher
28” wide fridge
Cooktop or range in island
Dining island/bar to fit 4 or more with storage under
Restroom
vanity
shower
toilet
Water heater
Mini split HVAC (one head per room)
Laundry hookups
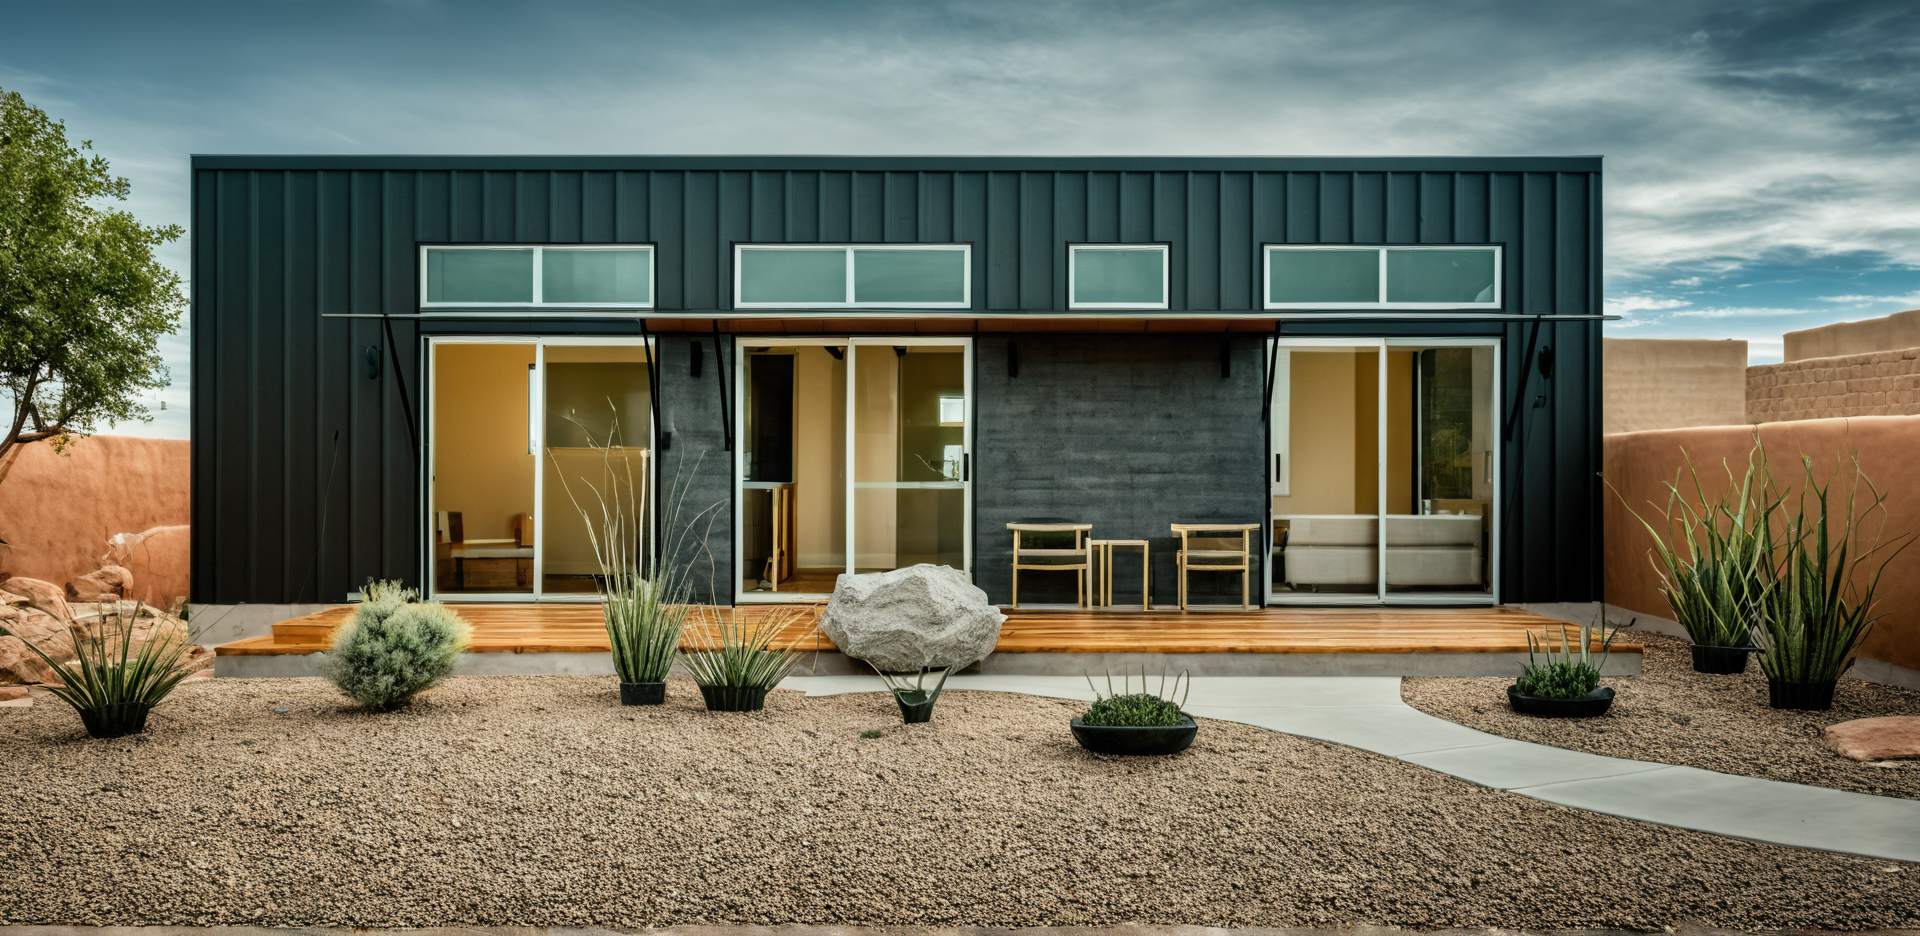
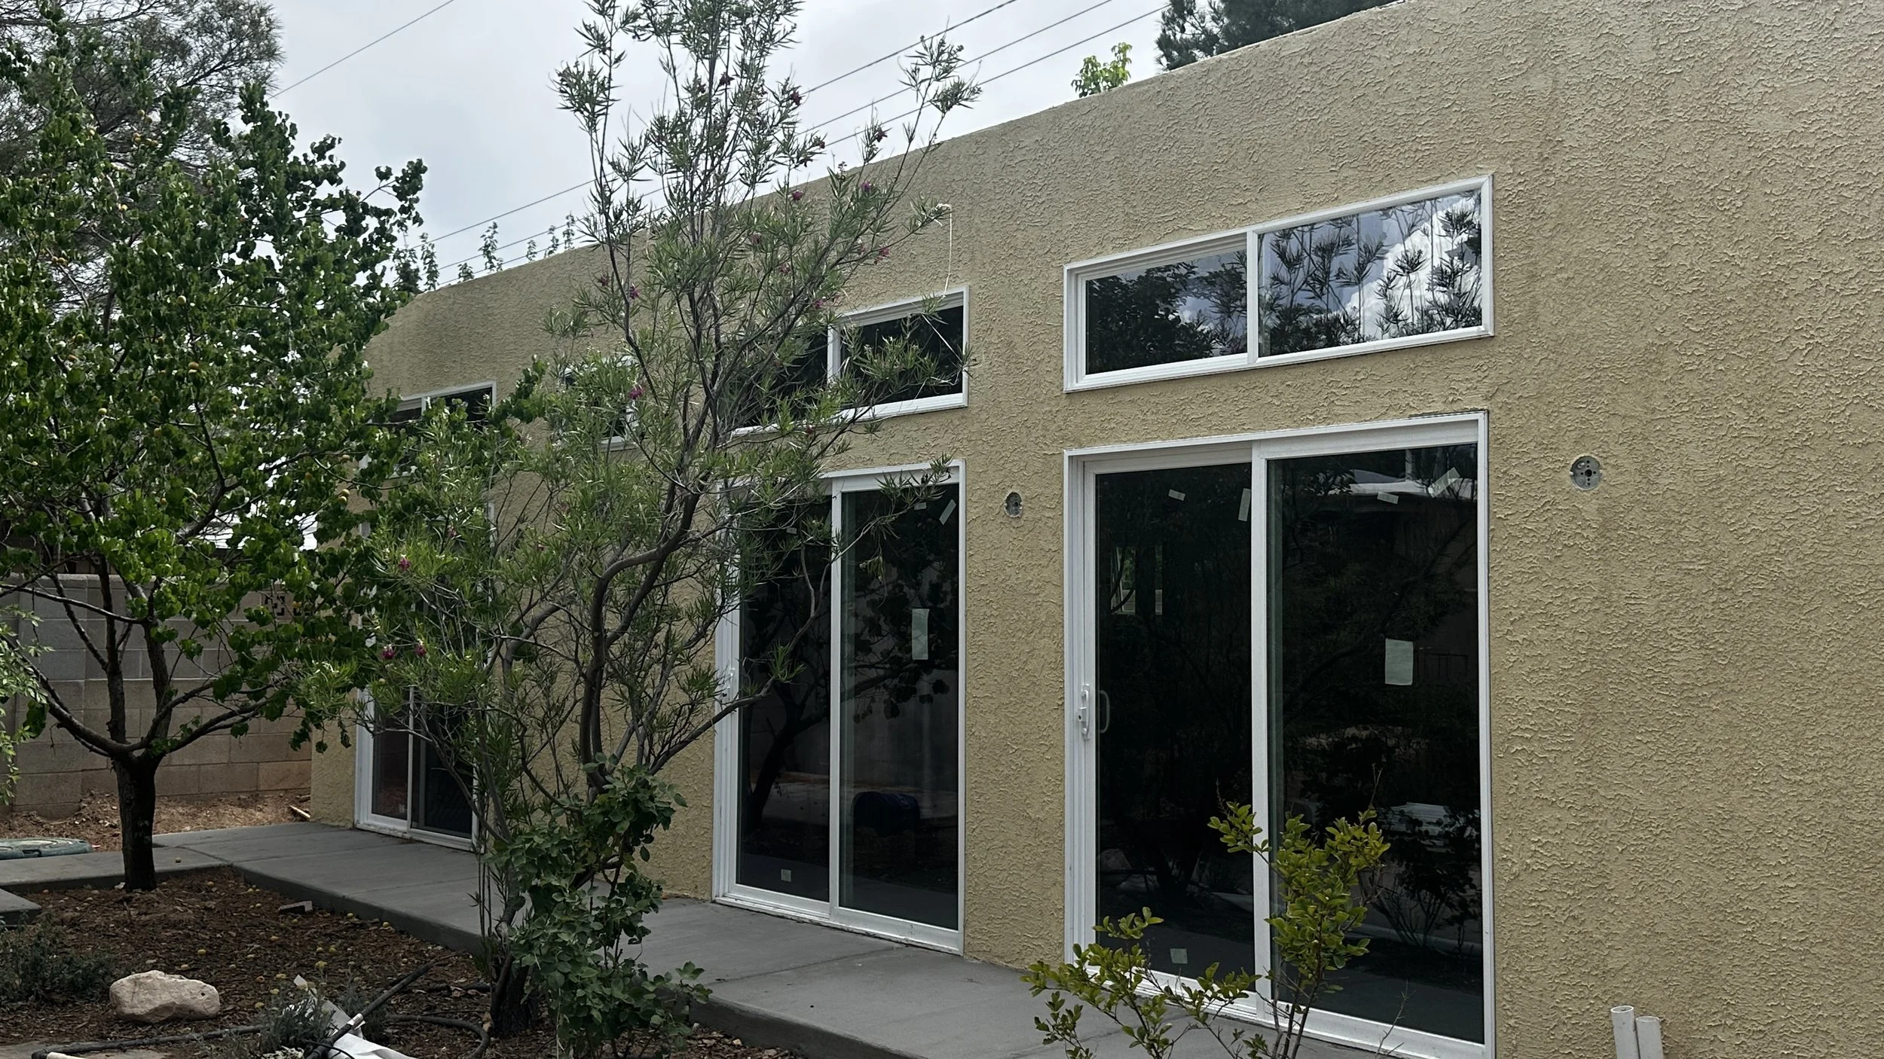
Animated walkthrough / tour
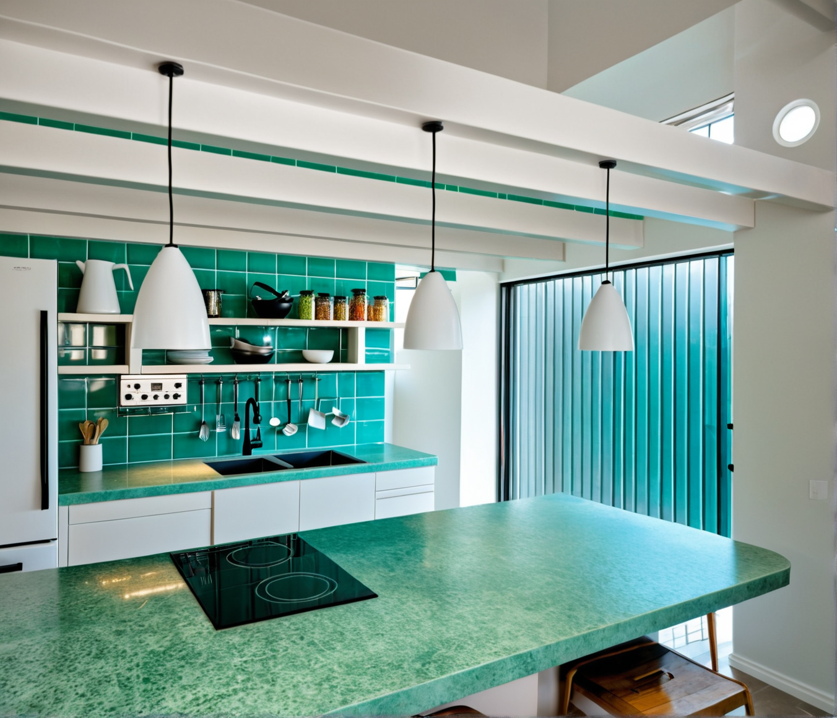
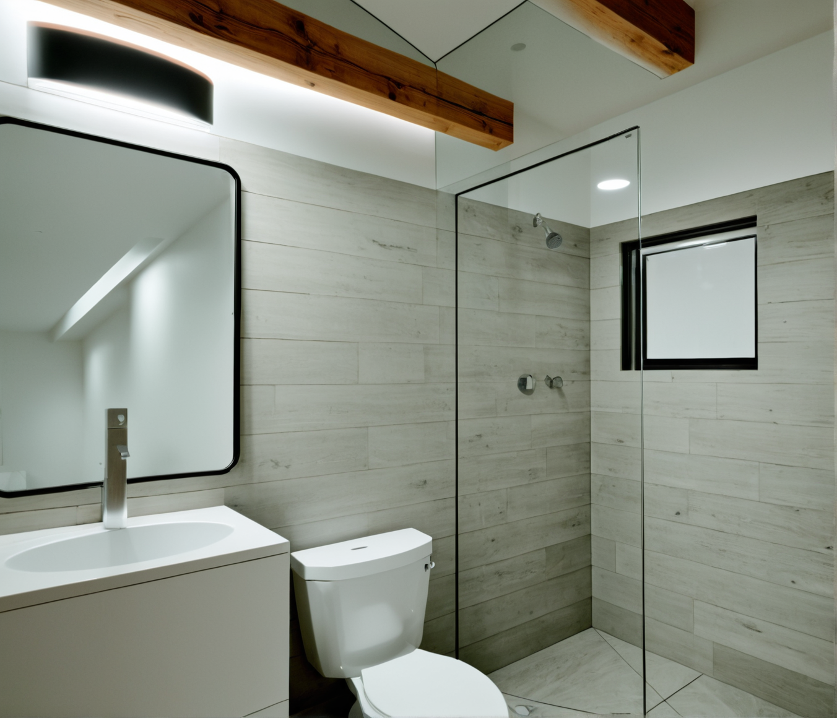
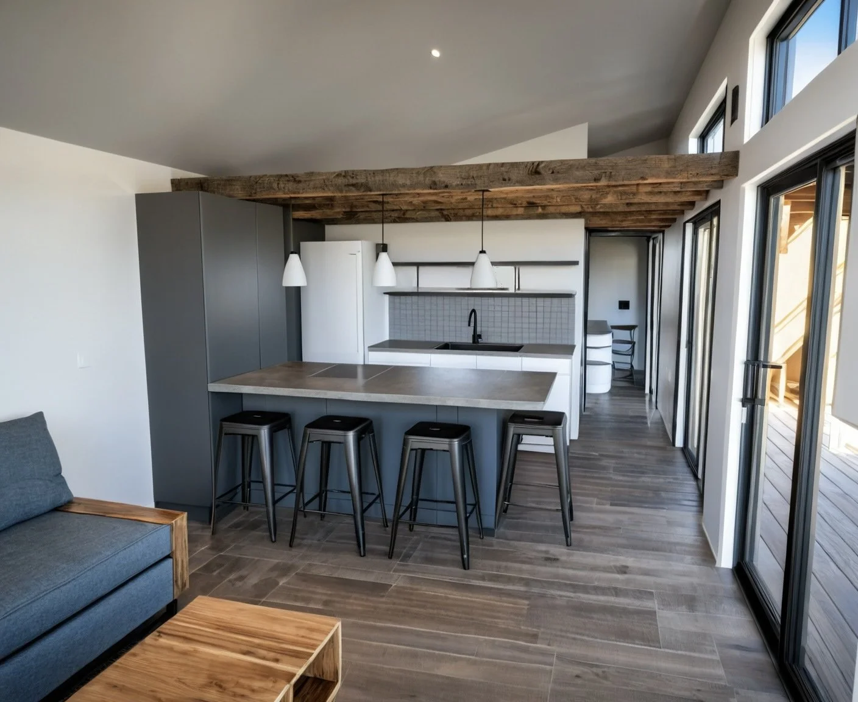
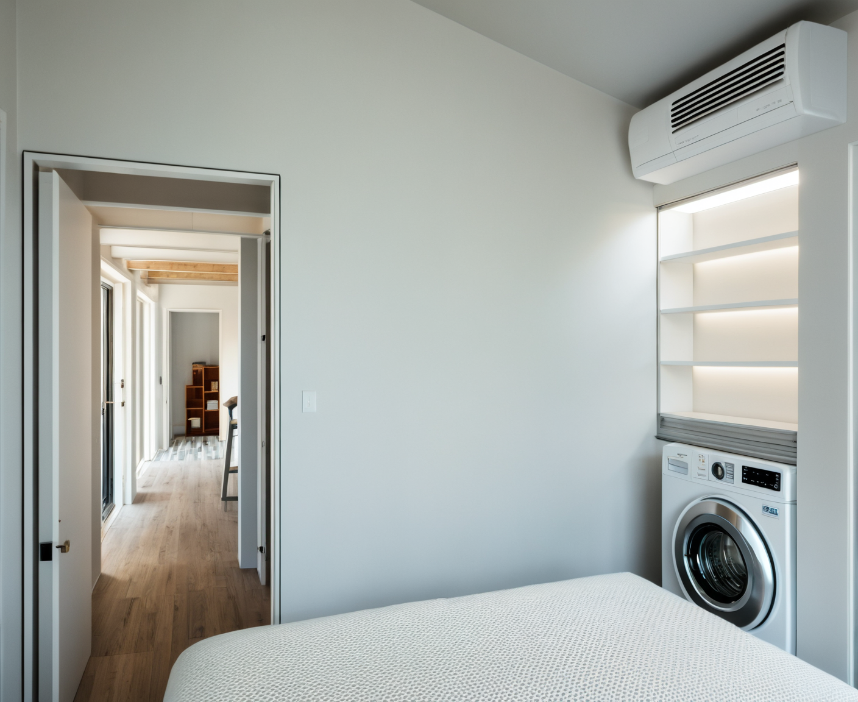
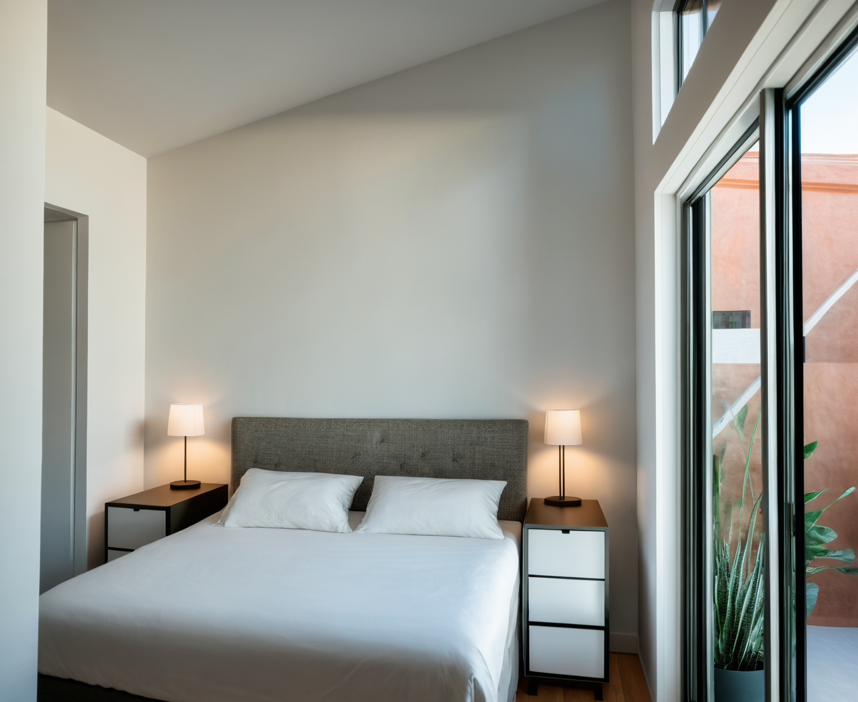
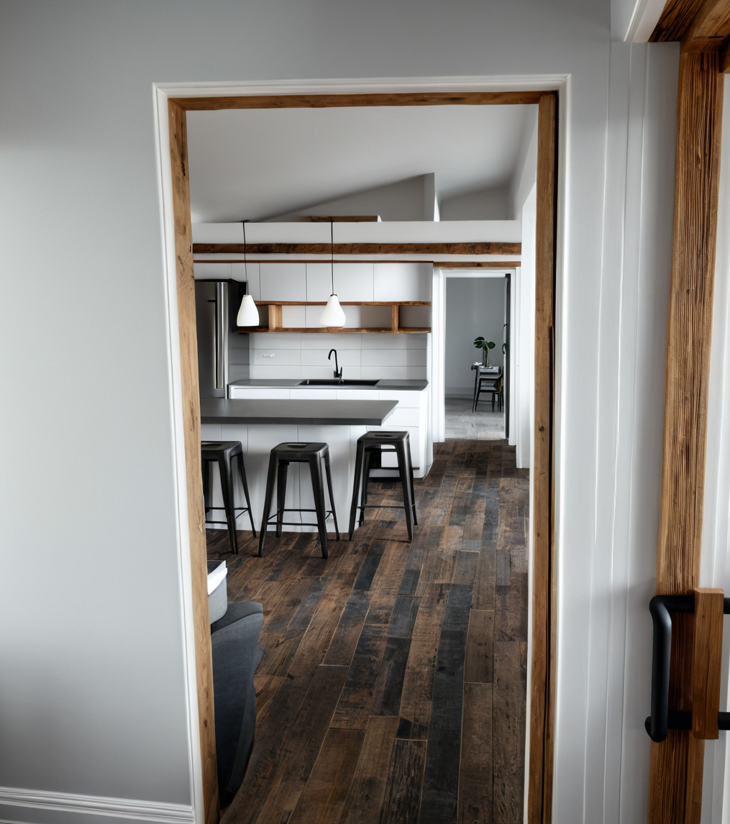
Netherwood one bedroom 440 sf
Note: the rendered drawings shown here don’t reflect actual materials choices, but are shown only to make the drawings and spaces easier to understand.
Netherwood two bedroom 550 sf
Netherwood studio
550 SF
The great room in this version is the most spacious of the group and with no wall separating the bedroom off it feels even bigger.


